
How to Plan Your Exhibition Booth Layout Based on Booth Type
A good exhibition booth layout should make it easy for visitors to enter, move around and discover your products. Before choosing display equipment, consider your booth type and the number of open sides. These factors directly affect the placement of walls, counters, lighting and promotional displays.
1.Identify Your Booth Type
Exhibition booths generally have different levels of openness:
- One-side open booth: Three sides are surrounded by neighboring booths or walls.
- Corner booth: Two sides are open to the aisles.
- Three-side open booth: Three sides are accessible to visitors.
- Island booth: All four sides are open.
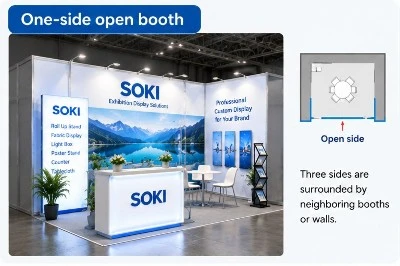
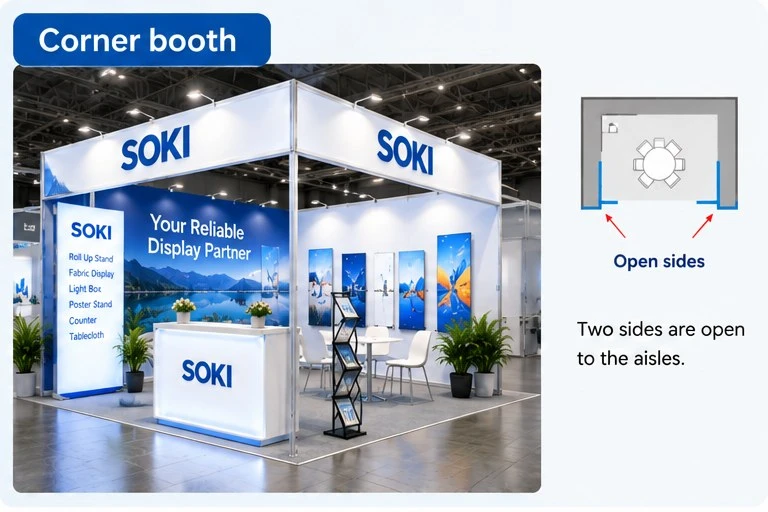
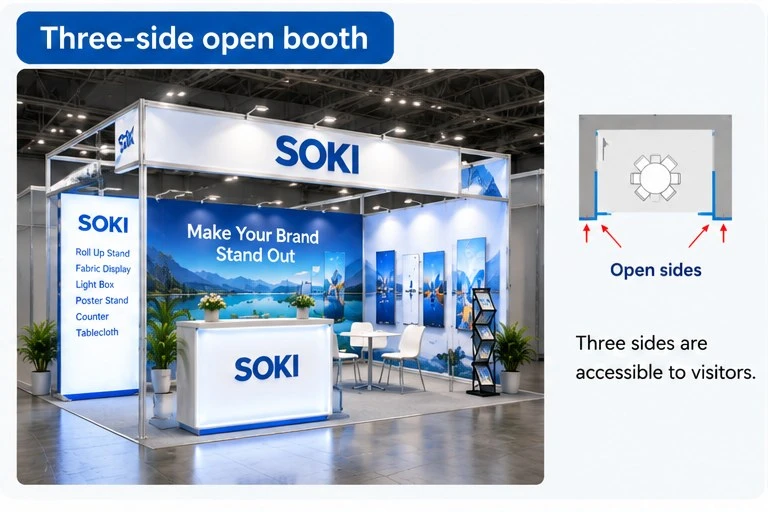
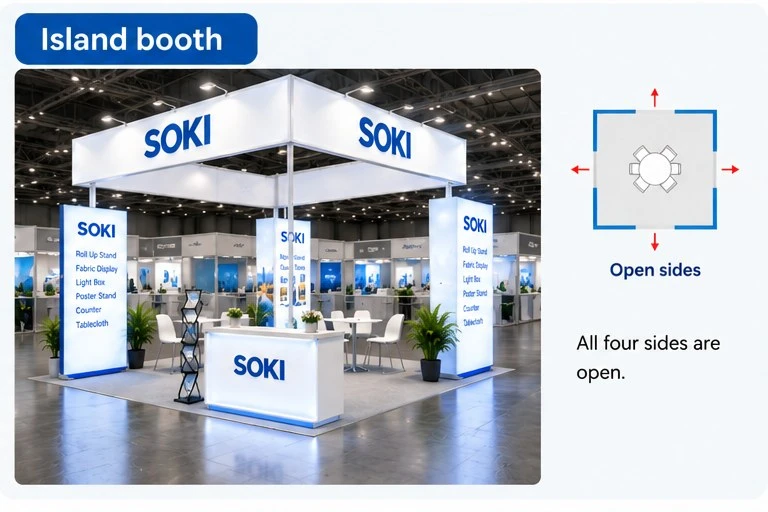
As the number of open sides increases, visitor flow becomes more flexible, but the booth also needs a more carefully planned structure and display arrangement
2.Keep Visitor Flow Open
Avoid placing large displays or counters directly in the main visitor path.
For corner and island booths, use the open sides to create natural entry points. Keep the central area relatively open so visitors can easily move through the booth.
This is particularly important for island booths, where a fully enclosed structure may not be suitable for the venue's requirements.
3.Plan the Backwall and Main Visual
The backwall is often the main visual area of a smaller booth. It can be used for your brand name, key message or product graphics.
A tension fabric display can provide a lightweight branded backdrop, while an SEG light box can be used when stronger visual impact and backlighting are required.
For a booth with multiple open sides, consider whether the display can be seen from different visitor directions.
4.Place the Counter Strategically
An exhibition counter can be used for reception, product information or customer discussions.
Instead of placing it directly at the entrance, consider positioning it toward the side or rear of the booth. This keeps the entrance open while creating a more comfortable area for conversations.
For smaller booths, a compact exhibition counter can combine reception and storage functions without taking up too much floor space.


5.Consider Lighting and Visibility
Lighting should support the layout rather than simply brighten the entire booth.
Use lighting to highlight key graphics, products or brand messages. For larger or multi-sided booths, consider whether your main visual elements can be clearly seen from the surrounding aisles.
Double-sided illuminated displays can also be useful when the booth needs to attract visitors from different directions.
6.Match the Layout to Your Booth Size
The same display combination does not work equally well for every booth.
For a small booth, prioritize:
- Clear visitor access
- One strong visual focus
- Compact reception furniture
- Minimal floor space occupied by structures
For a larger booth, you can divide the space into different areas, such as product display, reception, discussion and storage.
Final Checklist
Before finalizing your exhibition booth layout, check:
- How many sides of the booth are open?
- Where will visitors enter?
- Is the main visual visible from the aisle?
- Is the visitor path clear?
- Where should the reception counter be placed?
- Does the lighting support the key display areas?
- Does the layout match the booth size?
Plan the Display Before Choosing the Structure
Exhibition booth planning should start with visitor flow and space utilization rather than simply filling the booth with display products.
Once the layout is clear, you can select the right combination of tension fabric displays, SEG light boxes, exhibition counters and other display equipment according to your booth size and objectives.
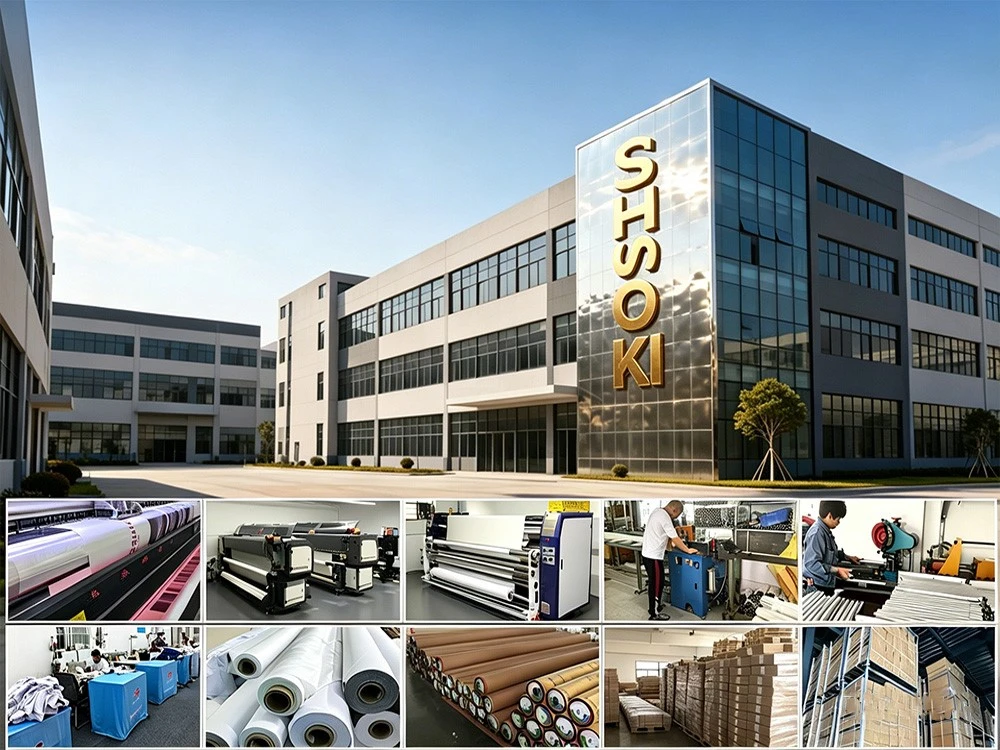
SOKI provides customizable exhibition display solutions for different booth layouts, sizes and project requirements.
Contact SOKI to discuss your exhibition booth plan.